

Data provided by TravelTime

Last Updated:
3.4
Renter Ratings 10 Reviews
Floor Plan Models and Units
Number of BedroomsNumber of BathroomsRent RangeSquare FootageName of Floor PlanUnit NumberAvailabilityNewly AddedView More Details
Beds Baths Rent Sq. Ft. Availability
1 Bathroom

Total Monthly Price

$3,050 - $3,819
580 Available Now
Available Now
Total Monthly Price
$3,050 - $3,819
580Sq. Ft.
1 Bathroom

Total Monthly Price

$3,295 - $3,996
580 Available Now
Available Now
Total Monthly Price
$3,295 - $3,996
580Sq. Ft.
1 Bathroom Call for Rent 670 Available Now
Available NowCall for Rent
670Sq. Ft.
1 Bathroom

Total Monthly Price

$3,751 - $4,307
840 8/20/26
8/20/26
Total Monthly Price
$3,751 - $4,307
840Sq. Ft.
1 Bathroom

Total Monthly Price

$3,516 - $3,947
840 Available Now
Available Now
Total Monthly Price
$3,516 - $3,947
840Sq. Ft.
1 Bathroom

Total Monthly Price

$3,575 - $4,161
840 Available Now
Available Now
Total Monthly Price
$3,575 - $4,161
840Sq. Ft.
1 Bathroom Call for Rent 730 Available Now
Available NowCall for Rent
730Sq. Ft.
1 Bathroom Call for Rent 1,100 Available Now
Available NowCall for Rent
1,100Sq. Ft.
1.5 Bathrooms Call for Rent 1,100 Available Now
Available NowCall for Rent
1,100Sq. Ft.
1.5 Bathrooms

Total Monthly Price

$4,153 - $4,371
1,100 8/22/26
8/22/26
Total Monthly Price
$4,153 - $4,371
1,100Sq. Ft.
10/24/26
Total Monthly Price
$4,795 - $4,968
1,100Sq. Ft.
Available Now
Total Monthly Price
$4,895 - $5,046
1,100Sq. Ft.
* Price shown is total price based on community-supplied monthly required fees. Excludes user-selected optional fees and variable or usage-based fees and required charges due at or prior to move-in or at move-out. View Fees and Policies for details. Price, availability, fees, and any applicable rent special are subject to change without notice. * Square footage definitions vary. Displayed square footage is approximate.

Fees and Policies

The fees listed below are community-provided and may exclude utilities or add-ons. All payments are made directly to the property and are non-refundable unless otherwise specified.

Garage

  • Garage
    $125 - $175 / mo

Additional Parking Options

  • Garage

Based on community-supplied data and independent market research. Subject to change without notice. May exclude fees for mandatory or optional services and usage-based utilities.

Convenient For

  • Undergraduates
  • Graduate Students
  • Faculty/Staff

Lease Terms

  • 12 month lease
  • 9 month lease
  • Flexible/Other lease

Apartment Description

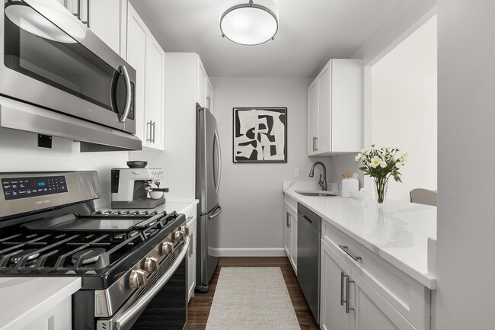
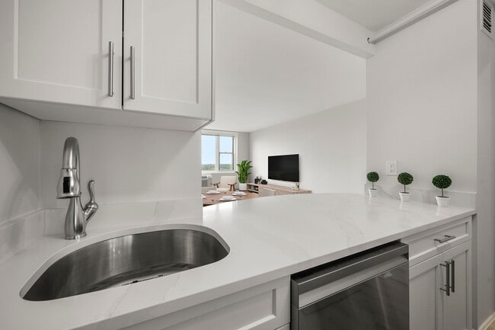
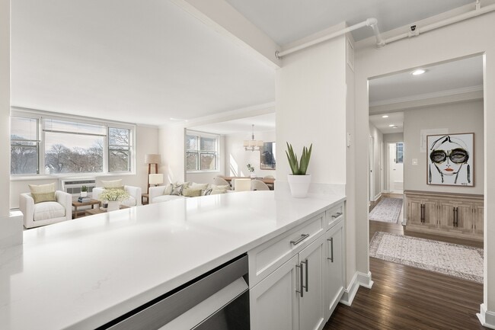
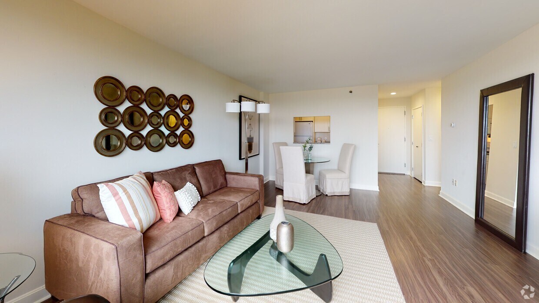
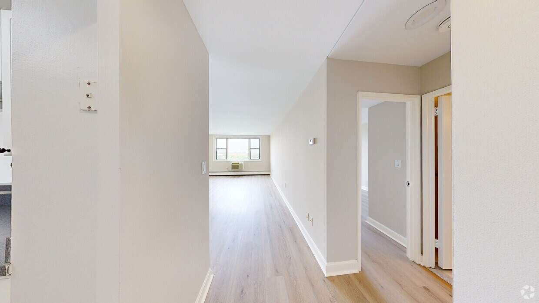
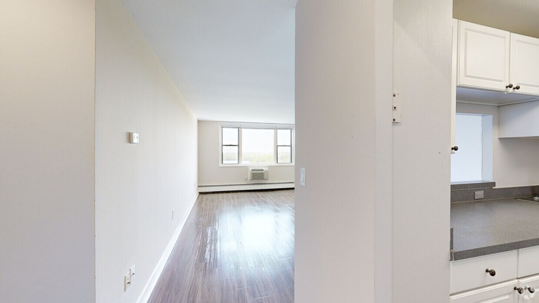
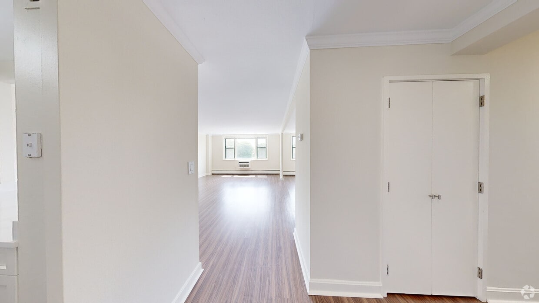
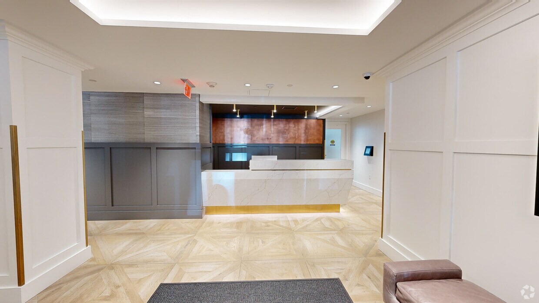
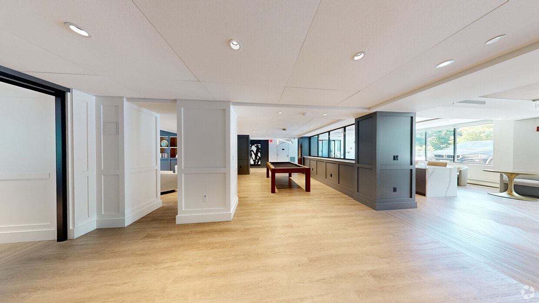
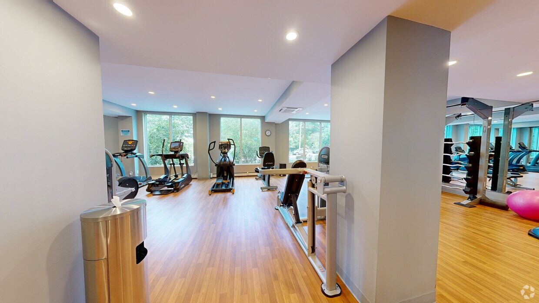
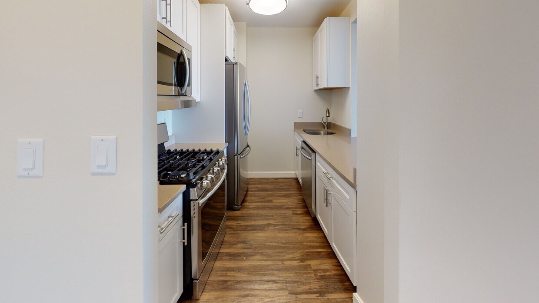
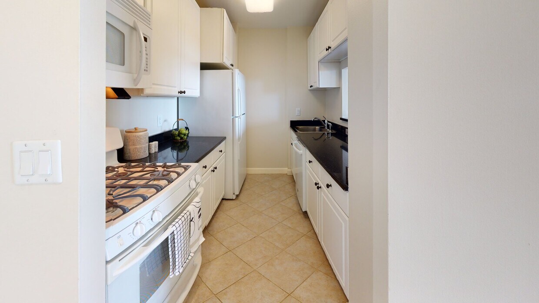
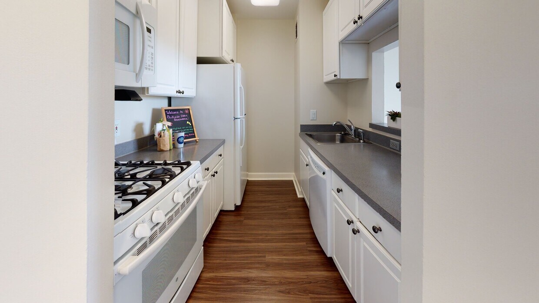
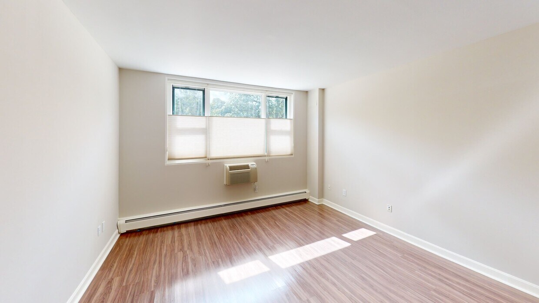
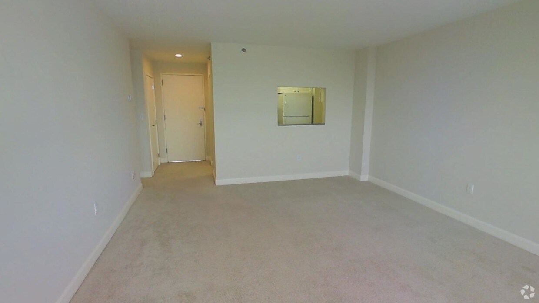
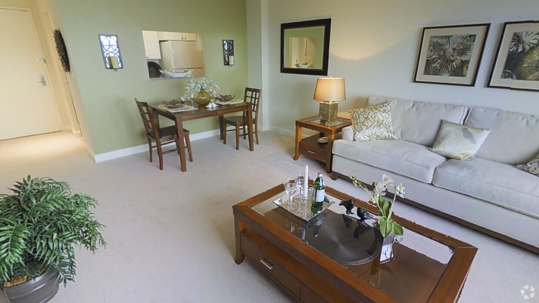
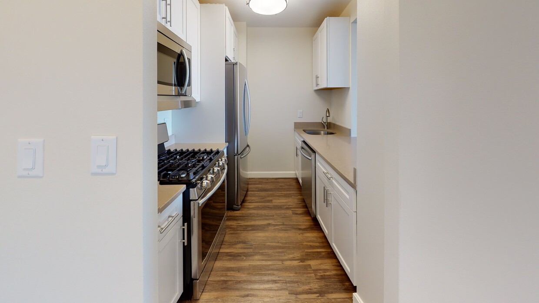
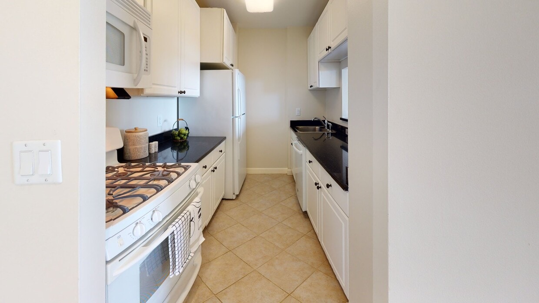
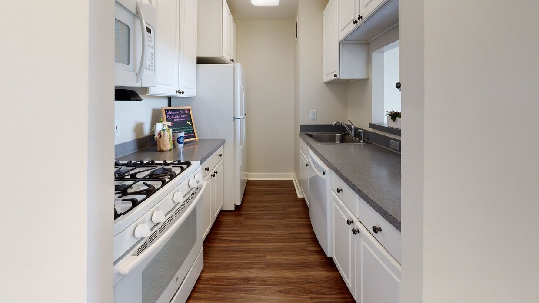
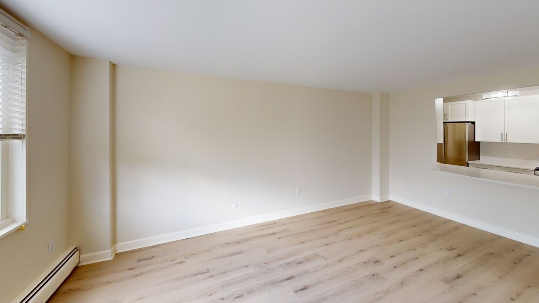
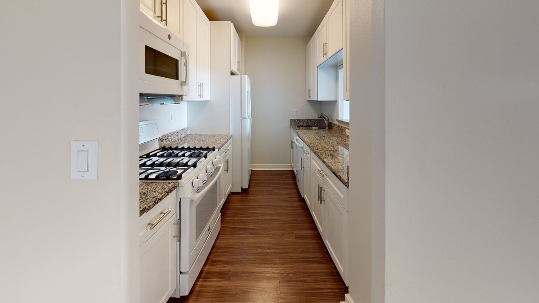
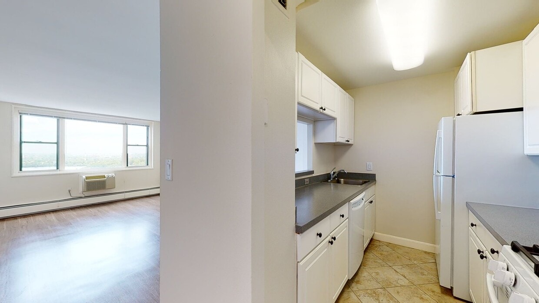
West Cambridge Apartments near Fresh Pond and Harvard - Parkside Place has a rare water view, 24/7 concierge, garage parking, expansive grassy backyard, and all utilities included. Choose from modern 1, 2, and 3 bedroom apartments featuring... six-burner gas stoves, stone countertops, generous closets, hard surface flooring, and french-door refrigerators with a view of Fresh Pond and the surrounding reservation in select units. Our community also offers EV charging, 24/7 fitness center, resident lounge, library, and private think-tanks with high-speed WiFi. With on-site management and 24/7 maintenance, all with quick access to Harvard, MIT, Boston, and Biotech in Watertown and Waltham.

Office Hours

Sunday11:00 AM–5:00 PM
Monday9:00 AM–5:00 PM
Tuesday9:00 AM–5:00 PM
Wednesday9:00 AM–5:00 PM
Thursday9:00 AM–7:00 PM
Friday9:00 AM–5:00 PM
Saturday9:00 AM–5:00 PM

Contact

First Realty Management

Amenities

Unit Features

  • Air Conditioning

Community Features

  • Fitness Room

Unique Features

  • All-Inclusive Utilities
  • Chef Preferred Gas Cooking
  • City Skyline and Scenic View
  • Clubroom w/Billiards Table and Fireplace
  • Collaboration Work/Study Space
  • Complimentary Coffee and Espresso
  • Conference Room
  • Energy-Efficient Stainless Steel Appliances
  • On-Site Recycling & Composting
  • Outdoor Grilling Area
  • Private Outdoor Children's Play Area
  • Secure Bicycle Storage Room
  • Smoke-Free Living
  • Sophisticated Resident Lounge w/Kitchen, Think Tanks, Library and Conference Room
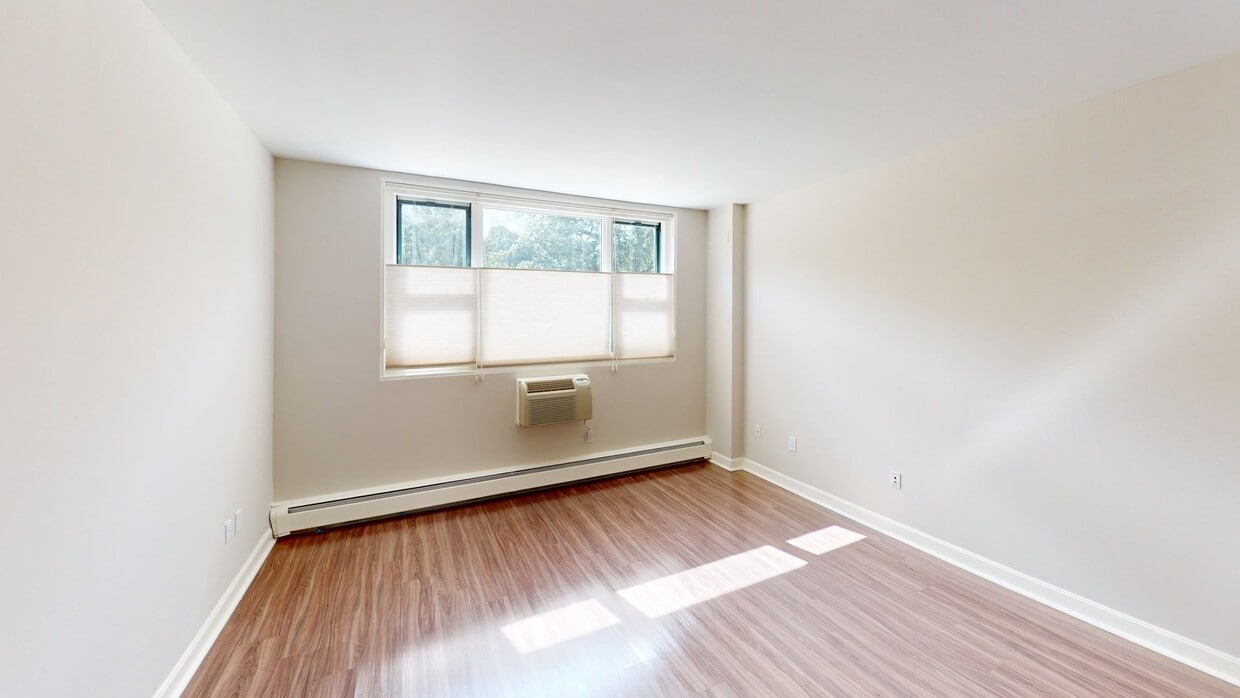
  • Wood-Style Flooring

Virtual Tours

  • 2BR, 1BA
Photo - Parkside Place Apartments

Shopping Centers

Star's at Cambridge Walk: 13 min Distance: 0.7 mi
695 Mount Auburn St Walk: 13 min Distance: 0.7 mi
70 Concord Ave Walk: 17 min Distance: 0.9 mi

Military

Hanscom Air Force Base Drive: 20 min Distance: 9.6 mi

Transit / Subway

Belmont Walk: 35 min Distance: 1.9 mi
Alewife Walk: 36 min Distance: 1.9 mi
Porter Square Station Walk: 41 min Distance: 2.1 mi
Waverley Walk: 46 min Distance: 2.4 mi
Davis Station Walk: 48 min Distance: 2.5 mi
Harvard Square Station Walk: 40 min Distance: 2.1 mi
Warren Street Station Walk: 61 min Distance: 3.2 mi
Newtonville Drive: 8 min Distance: 4.2 mi
West Medford Drive: 8 min Distance: 4.2 mi
Boston Landing Drive: 11 min Distance: 5.8 mi

Airports

General Edward Lawrence Logan International Drive: 18 min Distance: 10.5 mi

Colleges and Universities Nearby

Lesley University Walk: 37 min Distance: 1.9 mi
Harvard University Walk: 37 min Distance: 1.9 mi
Lesley University, Porter Walk: 43 min Distance: 2.2 mi
Cambridge College Walk: 50 min Distance: 2.6 mi

Parks and Recreation

Harvard-Smithsonian Center for Astrophysics Walk: 30 min Distance: 1.6 mi
Longfellow National Historic Site Walk: 32 min Distance: 1.7 mi
Harvard Museum of Natural History Walk: 44 min Distance: 2.3 mi
Mineralogical and Geological Museum Walk: 44 min Distance: 2.3 mi
Mass Audubon's Habitat Education Center and Wildlife Sanctuary Walk: 52 min Distance: 2.7 mi

Schools

Haggerty
Grades PK-5
Public
7
Out of 10
Buckingham Browne & Nichols School
Grades PK-12
Private
NR
Out of 10
Haggerty School
Grades K-5
Private
NR
Out of 10
Fayerweather Street School
Grades PK-8
Private
NR
Out of 10
Belmont High School
Grades 9-12
Public
10
Out of 10
Peabody
Grades PK-5
Public
7
Out of 10
Rindge Avenue Upper School
Grades 6-8
Public
8
Out of 10
Putnam Avenue Upper School
Grades 6-8
Public
7
Out of 10
Cambridge Rindge and Latin
Grades 9-12
Public
8
Out of 10

Ratings

Walkability

Moderately friendly

Walkability

70/ 100

Transit

Fairly friendly

Transit

50/ 100

Bikeability

Very friendly

Bikeability

80/ 100

Scores provided by Local Logic

Sound

Active

Sound

75/ 100

TrafficBusy
AirportCalm
BusinessCalm

Data provided by HowLoud®