ENJOY UP TO 6 WEEKS FREE ON SELECT FLOOR PLANS IF YOU MOVE IN BY 9/30. Limited Availability *Restrictions May Apply
Floor Plan Models and Units
Number of Bedrooms
Number of Bathrooms
Rent Range
Square Footage
Name of Floor Plan
Unit Number
Availability
Newly Added
View More Details
Beds
Baths
Rent
Sq. Ft.
Availability
1 Bathroom
$2,610
Plus Fees
260
12/7/26
12/7/26 $2,610
Plus Fees
260Sq. Ft.
1 Bathroom
$2,982 - $3,027
Plus Fees
434
10/24/26
10/24/26 $2,982 - $3,027
Plus Fees
434Sq. Ft.
1 Bathroom
$3,271
Plus Fees
717
11/5/26
11/5/26 $3,271
Plus Fees
717Sq. Ft.
1 Bathroom
$3,280 - $3,500
Plus Fees
583
Available Now
Available Now $3,280 - $3,500
Plus Fees
583Sq. Ft.
1 Bathroom
$4,178
Plus Fees
628
Available Now
Available Now $4,178
Plus Fees
628Sq. Ft.
2 Bathrooms
$3,271
Plus Fees
930
11/3/26
New
11/3/26 $3,271
Plus Fees
930Sq. Ft.
2 Bathrooms
$3,689
Plus Fees
777
Available Now
Available Now $3,689
Plus Fees
777Sq. Ft.
2 Bathrooms
$3,792
Plus Fees
882
9/23/26
New
9/23/26 $3,792
Plus Fees
882Sq. Ft.
2 Bathrooms
$3,921
Plus Fees
755
10/1/26
10/1/26 $3,921
Plus Fees
755Sq. Ft.
2 Bathrooms
$3,935 - $4,005
Plus Fees
814
Available Now
Available Now $3,935 - $4,005
Plus Fees
814Sq. Ft.
2 Bathrooms
$4,050
Plus Fees
948
10/8/26
10/8/26 $4,050
Plus Fees
948Sq. Ft.
2 Bathrooms
$4,197 - $4,247
Plus Fees
788
Available Now
Available Now $4,197 - $4,247
Plus Fees
788Sq. Ft.
2 Bathrooms
$4,225
Plus Fees
900
Available Now
Available Now $4,225
Plus Fees
900Sq. Ft.
1 Bathroom
$4,469
Plus Fees
726
Available Now
Available Now $4,469
Plus Fees
726Sq. Ft.
2 Bathrooms
$4,507 - $4,587
Plus Fees
820
Available Now
Available Now $4,507 - $4,587
Plus Fees
820Sq. Ft.
3 Bathrooms
$5,589
Plus Fees
1,291
Available Now
Available Now $5,589
Plus Fees
1,291Sq. Ft.
2 Bathrooms
$5,909
Plus Fees
1,215
Available Now
Available Now $5,909
Plus Fees
1,215Sq. Ft.
1 Bathroom
Call for Rent
583
Available Soon
Available SoonCall for Rent
583Sq. Ft.
* Price shown is total price based on community-supplied monthly required fees. Excludes user-selected optional fees and variable or usage-based fees and required charges due at or prior to move-in or at move-out. View Fees and Policies for details. Price, availability, fees, and any applicable rent special are subject to change without notice. * Square footage definitions vary. Displayed square footage is approximate.
* Price shown is total price based on community-supplied monthly required fees. Excludes user-selected optional fees and variable or usage-based fees and required charges due at or prior to move-in or at move-out. View Fees and Policies for details. Price, availability, fees, and any applicable rent special are subject to change without notice. * Square footage definitions vary. Displayed square footage is approximate.
* Price shown is total price based on community-supplied monthly required fees. Excludes user-selected optional fees and variable or usage-based fees and required charges due at or prior to move-in or at move-out. View Fees and Policies for details. Price, availability, fees, and any applicable rent special are subject to change without notice. * Square footage definitions vary. Displayed square footage is approximate.
* Price shown is total price based on community-supplied monthly required fees. Excludes user-selected optional fees and variable or usage-based fees and required charges due at or prior to move-in or at move-out. View Fees and Policies for details. Price, availability, fees, and any applicable rent special are subject to change without notice. * Square footage definitions vary. Displayed square footage is approximate.
* Price shown is total price based on community-supplied monthly required fees. Excludes user-selected optional fees and variable or usage-based fees and required charges due at or prior to move-in or at move-out. View Fees and Policies for details. Price, availability, fees, and any applicable rent special are subject to change without notice. * Square footage definitions vary. Displayed square footage is approximate.
Fees and Policies
The fees listed below are community-provided and may exclude utilities or add-ons. All payments are made directly to the property and are non-refundable unless otherwise specified.
Utilities & Essentials
Utility - Trash Service
Included in Rent / mo
Utility - Sewer Service
Usage-Based / mo
Utility - Water Service
Usage-Based / mo
Utility - Electric Service
Varies / mo
Utility - Gas Service
Varies / mo
One-Time Basics
Due at Move-In
Security Deposit - Standard
$1,000
Parking
Parking - Unreserved
$300 / mo
Parking - Reserved
$300 - $450 / mo
Comments
Max of 1
Additional Parking Options
Parking
Parking
Other Pets
Pet Rent
$35 - $75 / mo
Rentable Item - Storage Space
$75 - $175 / mo
Personalized Add-Ons
Renters Liability Insurance - Property Program
$12.36 / mo
Utility - Cable TV Service
Varies / mo
Utility - Internet Service (Optional)
Varies / mo
Based on community-supplied data and independent market research. Subject to change without notice. May exclude fees for mandatory or optional services and usage-based utilities.
Convenient For
Undergraduates
Graduate Students
Faculty/Staff
Lease Terms
12 month lease
9 month lease
Flexible/Other lease
Apartment Description
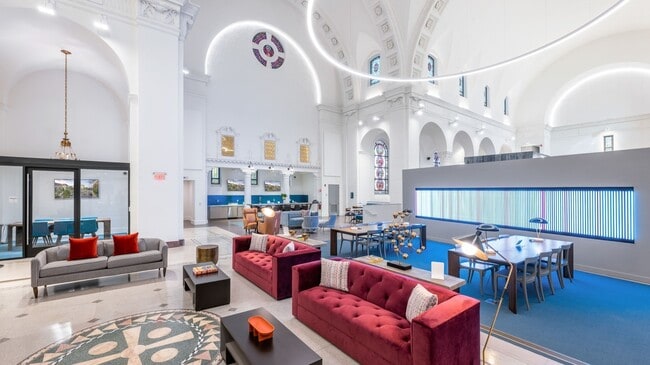
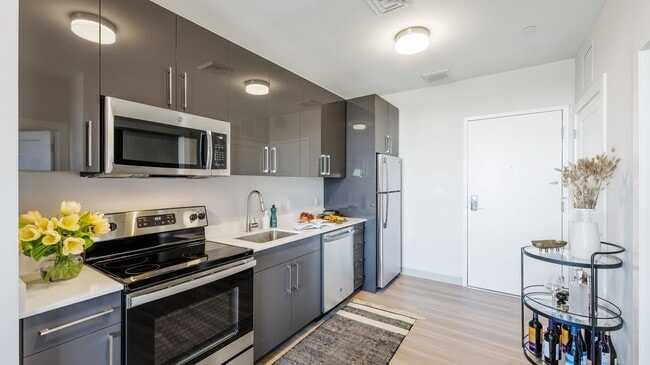
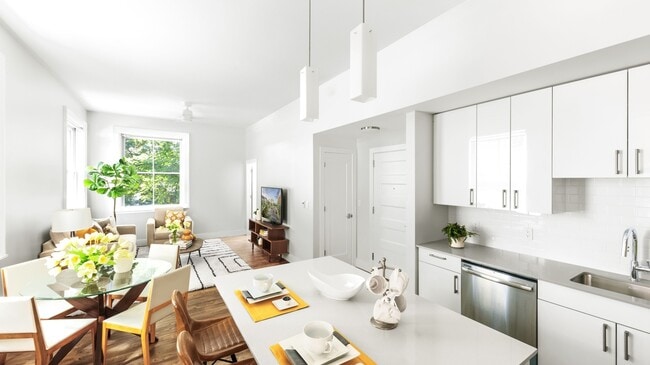
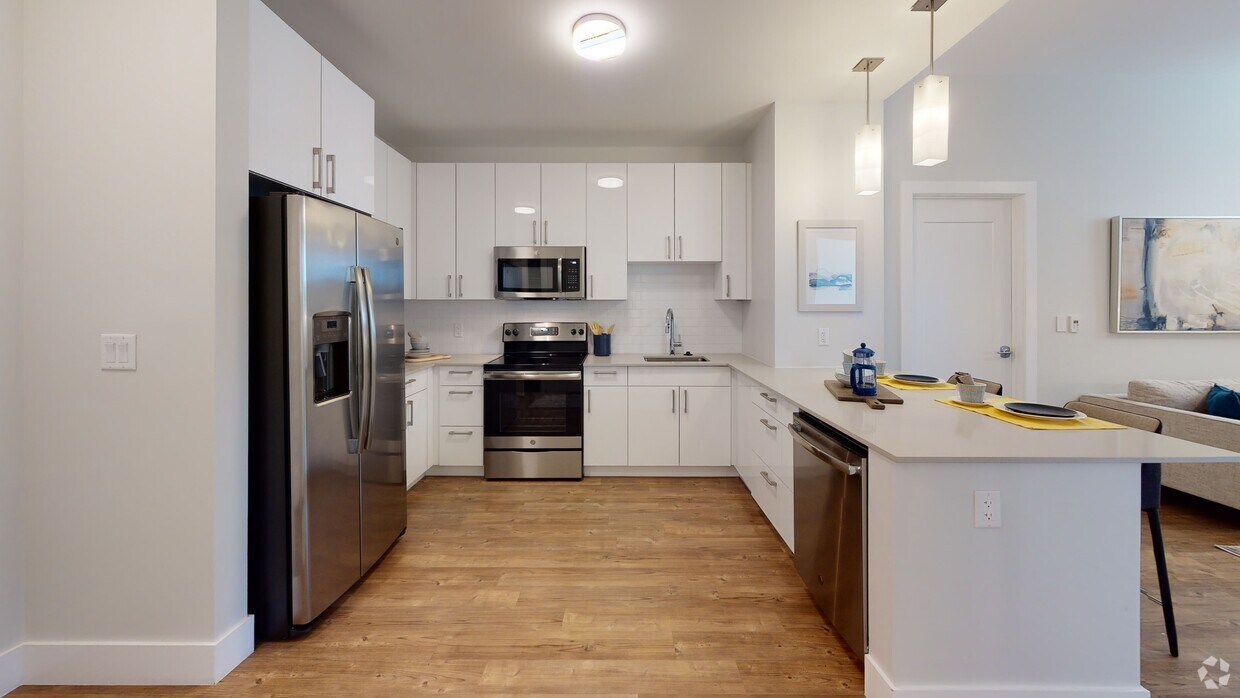
Discover a one-of-a-kind living experience at The Overlook at St. Gabriel?s. Set within a restored historic campus in Brighton, this distinctive community offers panoramic views of Boston and a peaceful, elevated setting surrounded by mature trees... and timeless architecture. Studio to four-bedroom apartments and townhomes combine historic character with contemporary elegance. Many residences feature soaring ceilings, custom finishes, and original architectural details preserved from the former St. Gabriel?s Monastery and Church. An extensive collection of thoughtfully curated amenities creates a lifestyle defined by comfort, wellness, and connection. From the resort-style pool and expansive fitness center to private workspaces and a whimsical putting green, every detail is designed to enhance your day-to-day.
This information is a general overview of potential costs. For a complete list of fees, visit our property website. Prices are subject to change and may vary based on move-in date and lease term. Some apartment homes may require prequalification if required by any applicable affordability program. Standard security deposit subject to change based on screening results; total security deposit(s) will not exceed any maximum prescribed by applicable law. Resident may be responsible for maintaining insurance or covering related costs. Some fees may not apply to apartment homes receiving subsidies or subject to an affordability program. Resident is responsible for damages that exceed ordinary wear and tear. Some items may be taxed under applicable law. This form does not modify the lease, and all fees are subject to the lease. Additional fees may apply as detailed in the lease. A sample lease may be requested prior to application. Residents may be responsible for utilities and related fees, per the lease. Lease terms and available options are subject to change and may vary based on apartment home availability and any applicable program requirements. In the event of any informational conflict, the lease governs.
Great apartment to live in with good amenities. One thing I do not like is the package system. All packages in the complex are gathered in the center building, and I have to bring it from there. For large packages it is a torture to move it from the center building to mine.
Property Manager Responded: , thank you for sharing your positive experience with us! It makes us so happy when we hear good things from our customers and it encourages us to keep striving hard to create positive experiences for our residents and guests. Please let us know if you ever have any ideas for improvement - your feedback helps us grow. We look forward to having you stick around as a resident (and tell your friends to come live with us too!) Thanks! - Your The Overlook at St. Gabriel's Team, (617) 326-3005, info@theoverlookstgabriels.com.
March 10, 2025
★ ★ ★ ★ ★
★ ★ ★ ★ ★
February 23, 2025
Verified Renter
I have to give a big shoutout to the current maintenance, cleaning, and front desk staff here! They do an amazing job to keep this place running. During the recent snowstorms, the sidewalks and roads in our apartment campus have been stellar, always shoveled or salted within hours. As well, the package room is the most orderly and tidy I have ever seen it. In the last month, some fun events have also started happening. If I had to critique something, I would say the common areas have started to show wear and tear - things like gym equipment being out of service and furniture in common areas is missing/worn. That's a minor issue though and I enjoy living here a lot!
Property Manager Responded: Thank you for the five-star review!!
We appreciate your feedback.
The Team at The Overlook
February 26, 2025
★ ★ ★ ★ ★
★ ★ ★ ★ ★
February 13, 2025
Verified Renter
I’ve been living here for almost three years and I can honestly say this is a great community. It’s quiet, the people are friendly, and management is always available and willing to help if there’s an issue.
Property Manager Responded: Thank you for the five-star review!
The Team at The Overlook
February 14, 2025
★ ★ ★ ★ ★
★ ★ ★ ★ ★
February 8, 2025
Verified Renter
Here’s a short and balanced review based on your points:
The housing offers great amenities and is kept very clean, making it a comfortable place to live. The staff is kind and helpful, always ready to assist when needed. However, the management’s approach to payments is quite aggressive—they tend to spam residents with rude emails about rent, which can be frustrating. Additionally, the cost is quite high, so it’s not the most budget-friendly option. Overall, a good place to stay if you can handle the price and the occasional unpleasant communication.
Property Manager Responded: Thanks for your suggestions! We appreciate the recommendations and will discuss in our next team meeting. Feel free to stop by the office anytime or reach out via email/phone - and if there is anything I can do for you, let us know! Thanks!
Linda-Property Manager
February 9, 2025
★ ★ ★ ★ ★
★ ★ ★ ★ ★
February 5, 2025
Verified Renter
Sergio made my process easy and smooth. Feeling comfortable with the move in , really organized team I highly recommend amenities just beautiful
Property Manager Responded: Thank you for taking the time to leave us this review, and we're glad that our team was able to provide you with top-tier service; we'll pass along the kind words!
Thank you,
The Overlook at St. Gabriel's Team
August 18, 2025
(857) 380-7097
You must be signed in or create an account to email this property.